<-- style PDP --> 2096 Verne Bowen Street, Oshawa - Detached for lease for $3,500
  • new
  • for lease

2096 Verne Bowen Street

Oshawa, Ontario, L1L 0S5 - Kedron

$3,500

  • Neighbourhood

    Kedron

  • Major Intersection

    Harmony and Conlin Road

  • Listed Since: 2 day(s)

  • Last update: today

Overview

  • Property Type

    Detached, 2-Storey

  • Bedrooms

    4

  • Bathrooms

    4

  • Basement

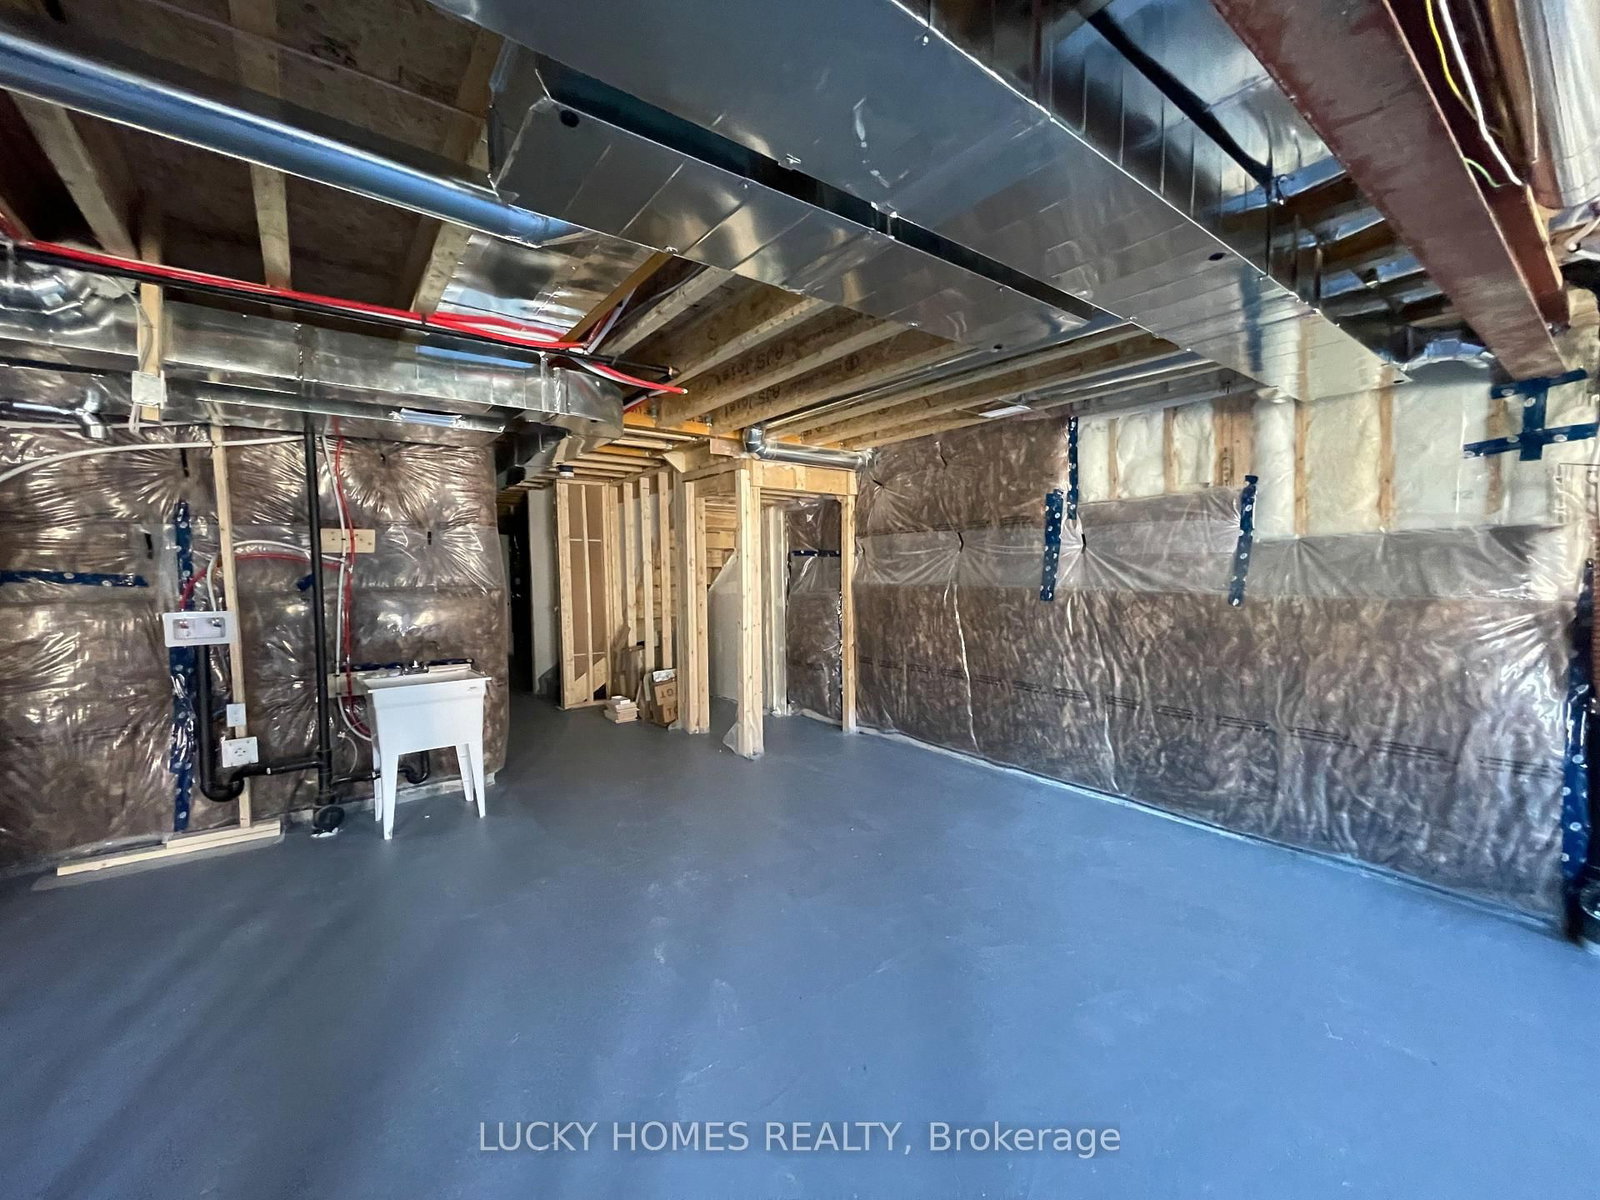
    Full

  • Kitchen

    1

  • Total Parking

    6 (2 Built-In Garage)

  • Lot Size

    36x102 (Feet)

  • Taxes

    n/a

  • Type

    Freehold

Property Description

Property description for 2096 Verne Bowen Street, Oshawa

Welcome to 2096 Verne Bowen Street, a stunning architecturally designed two-storey detached home with a double-car garage in the highly desirable Kedron community of North Oshawa. This beautifully upgraded home features soaring ceilings, oversized windows that fill the space with natural light, elegant zebra blinds, brand-new Samsung stainless steel appliances, and a motorized garage door. Offering 4 spacious bedrooms and 4 bathrooms, the luxurious primary suite includes a walk-in closet and a spa-inspired 5-piece ensuite with a freestanding soaker tub. As an added bonus, the home comes with three stylish black bar stools and a modern grey-and-gold bench. Ideally located just minutes from Ontario Tech University, Durham College, excellent schools, parks, restaurants, shopping, public transit, a new retail plaza with major banks and grocery stores, and with quick access to Highways 407 and 412, this exceptional home perfectly blends luxury, comfort, and everyday convenience.

Listed by LUCKY HOMES REALTY

  • MLS #

    E13566322

  • Sq. Ft

    2500-3000

  • Sq. Ft. Source

    MLS

  • Lot Irregularities

    n/a

  • Year Built

    0-5

  • Pool

    None

  • Drive

    Private

  • Garage

    Built-In, 2 spaces

  • Total Parking

    6

  • Family Room

    Y

  • Den

    Y

  • Exterior

    Brick

  • Fireplace

    Y

  • Roof

    Asphalt Shingle

  • Foundation

    Concrete

  • Elevator

    n/a

  • Water View

    n/a

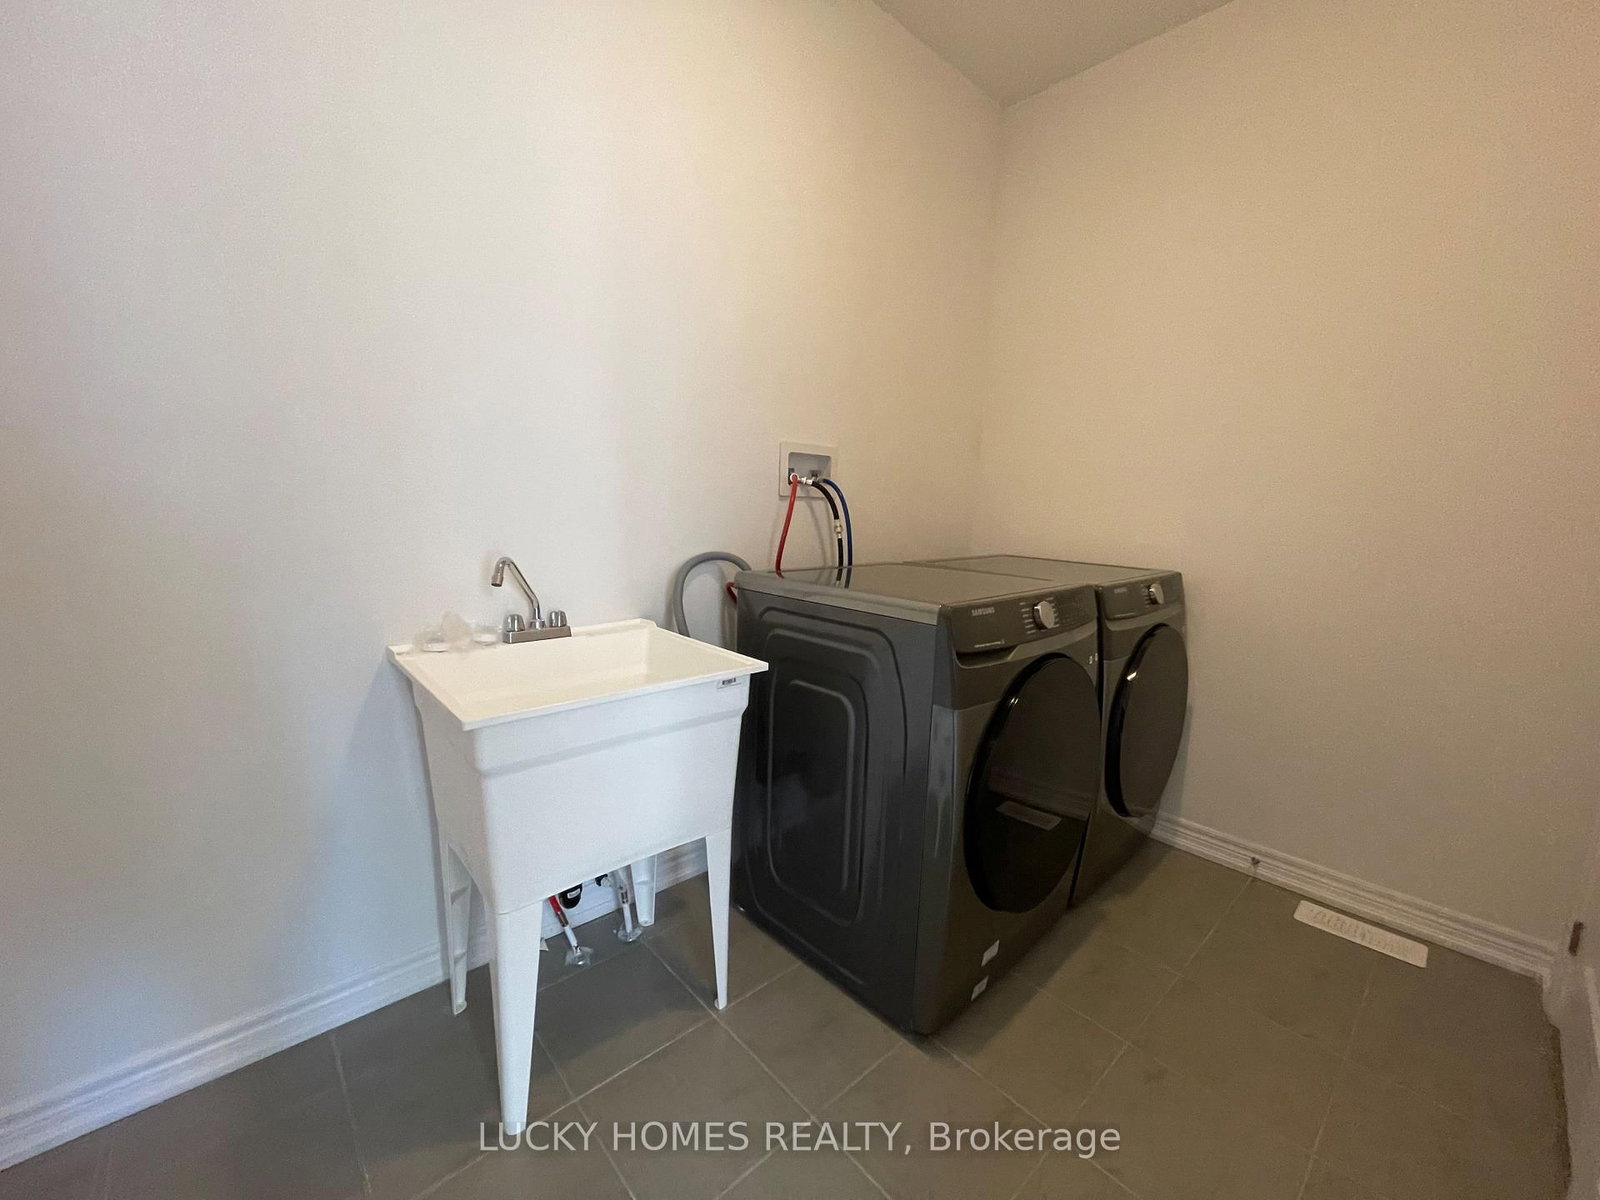
  • Laundry Level

    n/a

  • Heat

    Forced Air

  • A/C

    Central Air

  • Water

    Municipal

  • Water Supply

    n/a

  • Sewers

    Sewers

  • Central Vac

    N

  • Great Rm

    5.1 x 3.66 ft Main level

    Hardwood Floor

  • Dining

    4.0 x 3.66 ft Main level

    Hardwood Floor

  • Breakfast

    3.54 x 3.55 ft Main level

    Ceramic Floor

  • Kitchen

    4.45 x 3.48 ft Main level

    Ceramic Floor

  • Primary

    4.21 x 2.99 ft 2nd level

    Broadloom, W/I Closet, 5 Pc Bath

  • 2nd Br

    4.21 x 2.99 ft 2nd level

    Broadloom, W/I Closet

  • 3rd Br

    2.84 x 3.9 ft 2nd level

    Broadloom, W/I Closet

  • 4th Br

    3.26 x 3.36 ft 2nd level

    Broadloom, W/I Closet, 3 Pc Bath

  • MLS #

    E13566322

  • Sq. Ft

    2500-3000

  • Sq. Ft. Source

    MLS

  • Lot Irregularities

    n/a

  • Year Built

    0-5

  • Pool

    None

  • Drive

    Private

  • Garage

    Built-In, 2 spaces

  • Total Parking

    6

  • Family Room

    Y

  • Den

    Y

  • Exterior

    Brick

  • Fireplace

    Y

  • Roof

    Asphalt Shingle

  • Foundation

    Concrete

  • Elevator

    n/a

  • Water View

    n/a

  • Laundry Level

    n/a

  • Heat

    Forced Air

  • A/C

    Central Air

  • Water

    Municipal

  • Water Supply

    n/a

  • Sewers

    Sewers

  • Central Vac

    N

  • Great Rm

    5.1 x 3.66 ft Main level

    Hardwood Floor

  • Dining

    4.0 x 3.66 ft Main level

    Hardwood Floor

  • Breakfast

    3.54 x 3.55 ft Main level

    Ceramic Floor

  • Kitchen

    4.45 x 3.48 ft Main level

    Ceramic Floor

  • Primary

    4.21 x 2.99 ft 2nd level

    Broadloom, W/I Closet, 5 Pc Bath

  • 2nd Br

    4.21 x 2.99 ft 2nd level

    Broadloom, W/I Closet

  • 3rd Br

    2.84 x 3.9 ft 2nd level

    Broadloom, W/I Closet

  • 4th Br

    3.26 x 3.36 ft 2nd level

    Broadloom, W/I Closet, 3 Pc Bath

Thinking of Selling?

Find Out Your Home’s Value in Today’s Market!

No Email or Signup is required to view your home estimate.

estimate your home value

Contact Manoj Kukreja

Sales Representative,
Century 21 People’s Choice Realty Inc.,
Brokerage
(647) 576 - 2100

Manoj profile avatar

Property History

Property history for 2096 Verne Bowen Street, Oshawa

This property has been sold 1 time before. Create your free account to explore sold prices, detailed property history, and more insider data.

Sign In / Register

Thinking of Selling?

Find Out Your Home’s Value in Today’s Market!

No Email or Signup is required to view your home estimate.

estimate your home value

Contact Manoj Kukreja

Sales Representative, Century 21 People’s Choice Realty Inc., Brokerage
(647) 576 - 2100

Manoj profile avatar

Recent Sold Listings in Kedron, Oshawa

Popular Cities